



Open House
Sat Nov 07, 11:00am - 5:00pm
Sun Nov 08, 12:00pm - 5:00pm
Sat Nov 14, 11:00am - 5:00pm
UPDATED:
Key Details
Property Type Single Family Home
Sub Type Single Family Residence
Listing Status Active
Purchase Type For Sale
Square Footage 1,543 sqft
Price per Sqft $285
Subdivision Marion Oaks Un 3
MLS Listing ID OM726842
Bedrooms 3
Full Baths 2
Construction Status Under Construction
HOA Y/N No
Year Built 2026
Annual Tax Amount $1,021
Lot Size 10,018 Sqft
Acres 0.23
Lot Dimensions 89x112
Property Sub-Type Single Family Residence
Source Stellar MLS
Property Description
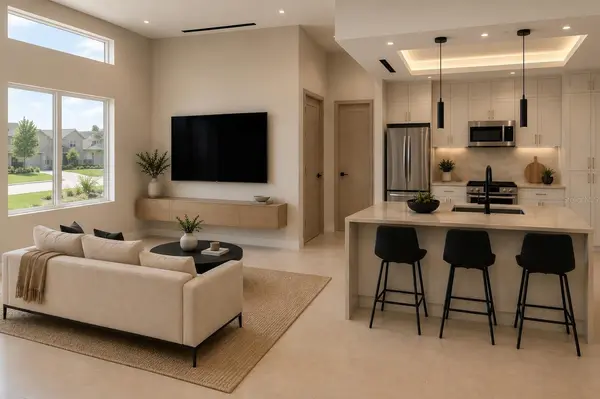
Experience the perfect blend of luxury, comfort, and privacy in this newly constructed home in the rapidly growing Marion Oaks community. Designed with exceptional attention to detail, this impressive 3-bedroom, 2-bath residence with expansive ceilings, offers sophisticated living with premium finishes throughout. At the center of the home, the ultra-modern kitchen showcases custom-crafted 42-inch solid wood cabinetry, generous storage space, and a striking oversized quartz island featuring a waterfall edge and additional cabinetry. Elegant quartz countertops and a full-height quartz backsplash create a seamless, contemporary aesthetic ideal for both entertaining and everyday living. Large-format porcelain tile extends throughout the entire home, enhancing the open-concept design while providing durability and timeless appeal. The private owner's suite offers lots of natural light and the main focal point featuring a fireplace and entertainment wall. The spa-inspired primary bath features dual vanities, a private water closet, and a walk-in shower highlighted by frameless waterfall-style glass doors. Additional features include an oversized two-car garage with epoxy flooring, a peaceful backyard fenced setting for future outdoor enhancements. Photos are AI enhanced and professional photography are coming soon. Colors and finishes may vary from the pictures depicted online.
Location
State FL
County Marion
Community Marion Oaks Un 3
Area 34473 - Ocala
Zoning R1
Interior
Interior Features High Ceilings, Open Floorplan, Solid Wood Cabinets, Thermostat, Walk-In Closet(s)
Heating Electric
Cooling Central Air
Flooring Tile
Fireplaces Type Electric, Primary Bedroom
Furnishings Unfurnished
Fireplace true
Appliance Dishwasher, Electric Water Heater, Microwave, Range, Refrigerator
Laundry Electric Dryer Hookup, Inside, Laundry Room, Washer Hookup
Exterior
Exterior Feature Garden, Lighting
Parking Features Driveway, Garage Door Opener
Garage Spaces 2.0
Fence Fenced
Community Features Street Lights
Utilities Available Electricity Available, Water Connected
View Y/N No
Water Access No
Roof Type Membrane
Porch Other
Attached Garage true
Exposure West
Garage true
Private Pool No
Building
Lot Description Corner Lot, Paved
Story 1
Entry Level One
Foundation Slab
Lot Size Range 0 to less than 1/4
Builder Name Bakan Homes LLC
Sewer Septic Tank
Water Public
Architectural Style Contemporary
Structure Type Block
New Construction true
Construction Status Under Construction
Others
Pets Allowed Yes
Senior Community No
Ownership Fee Simple
Acceptable Financing Cash, Conventional, FHA, VA Loan
Membership Fee Required None
Listing Terms Cash, Conventional, FHA, VA Loan
Special Listing Condition None
Virtual Tour https://www.propertypanorama.com/instaview/stellar/OM726842

Nearby Locations
GET MORE INFORMATION