

UPDATED:
Key Details
Property Type Single Family Home
Sub Type Single Family Residence
Listing Status Active
Purchase Type For Sale
Square Footage 1,613 sqft
Price per Sqft $197
Subdivision Villages/Sumter
MLS Listing ID G5118550
Bedrooms 2
Full Baths 2
HOA Y/N No
Year Built 1997
Annual Tax Amount $2,131
Lot Size 5,227 Sqft
Acres 0.12
Lot Dimensions 60x90
Property Sub-Type Single Family Residence
Source Stellar MLS
Property Description
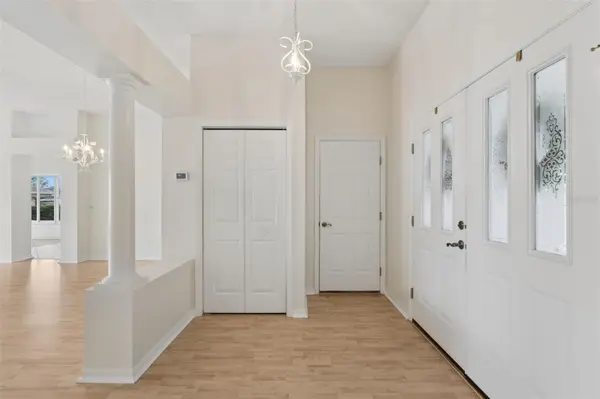
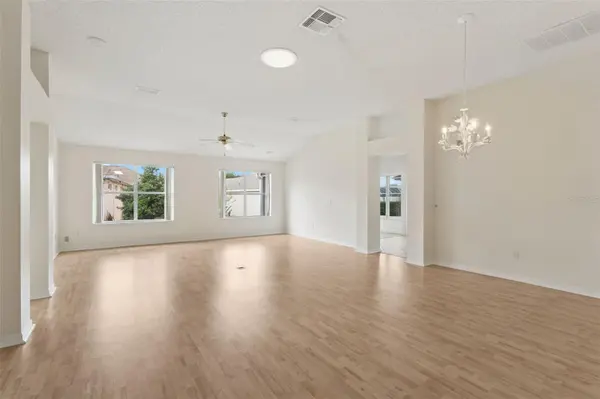
Step inside to an EXPANSIVE LIVING AND DINING AREA featuring VOLUME CEILINGS and SOLAR TUBES that bring in additional natural light. LUXURY VINYL FLOORING IN THE MAIN LIVING AREAS AND BEDROOMS — NO CARPET! The generously sized PRIMARY SUITE features DUAL WALK-IN CLOSETS and a private EN-SUITE BATH. The large front GUEST BEDROOM includes a built-in closet and convenient access to a separate guest bath with shower, providing privacy and comfort for visiting family and friends.
The SPACIOUS KITCHEN offers ABUNDANT CABINETRY, GRANITE COUNTERTOPS, and plenty of workspace for the home chef, with an easy flow into the dining area. From there, step into the LARGE ENCLOSED FLORIDA ROOM — an inviting additional living space for relaxing, entertaining, or enjoying year-round Florida living.
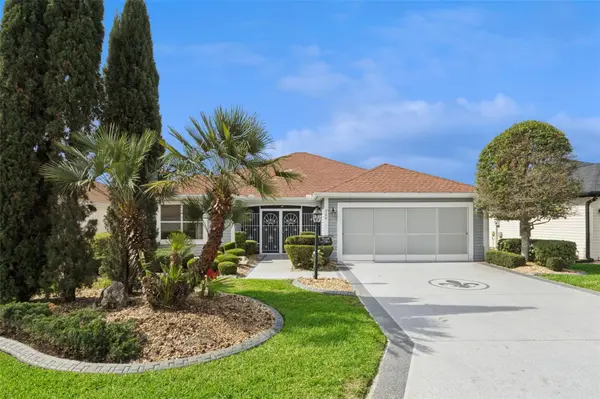
Additional conveniences include an INDOOR WASHER AND DRYER and beautifully maintained, LOW-MAINTENANCE LANDSCAPING.
THE LOCATION IS EXCEPTIONAL! Enjoy nearby championship and executive golf, recreation and postal services at Tierra Del Sol, with De La Vista Executive Golf Course directly across the street. A SHORT GOLF CART RIDE takes you to SPANISH SPRINGS and LAKE SUMTER LANDING, along with multiple golf courses, shopping, restaurants, medical facilities, and the hospital.
NO BOND, NO CARPET, GENEROUS LIVING SPACE, AND AN OUTSTANDING CENTRAL LOCATION — 720 SAN MARINO DRIVE IS READY TO WELCOME ITS NEXT OWNER!
Location
State FL
County Sumter
Community Villages/Sumter
Area 32159 - Lady Lake (The Villages)
Zoning RESI
Interior
Interior Features Living Room/Dining Room Combo, Primary Bedroom Main Floor, Stone Counters, Vaulted Ceiling(s)
Heating Heat Pump
Cooling Central Air
Flooring Ceramic Tile, Laminate
Furnishings Unfurnished
Fireplace false
Appliance Dishwasher, Dryer, Microwave, Range, Refrigerator, Washer
Laundry Inside
Exterior
Exterior Feature Sprinkler Metered
Garage Spaces 2.0
Utilities Available Electricity Connected, Sewer Connected, Sprinkler Meter, Sprinkler Recycled, Underground Utilities, Water Connected
View Y/N No
Water Access No
Roof Type Shingle
Attached Garage true
Exposure East
Garage true
Private Pool No
Building
Entry Level One
Foundation Slab
Lot Size Range 0 to less than 1/4
Sewer Public Sewer
Water Public
Structure Type Vinyl Siding
New Construction false
Others
Senior Community Yes
Ownership Fee Simple
Special Listing Condition None
Virtual Tour https://www.propertypanorama.com/instaview/stellar/G5118550

Nearby Locations
GET MORE INFORMATION