



Open House
Sat Oct 10, 12:00pm - 2:00pm
Sun Oct 11, 12:00pm - 2:00pm
UPDATED:
Key Details
Property Type Single Family Home
Sub Type Single Family Residence
Listing Status Active
Purchase Type For Sale
Square Footage 2,220 sqft
Price per Sqft $148
Subdivision Marion Oaks Un 10
MLS Listing ID OM733435
Bedrooms 5
Full Baths 2
Half Baths 1
Construction Status Completed
HOA Y/N No
Year Built 2005
Annual Tax Amount $1,899
Lot Size 0.270 Acres
Acres 0.27
Lot Dimensions 95x125
Property Sub-Type Single Family Residence
Source Stellar MLS
Property Description
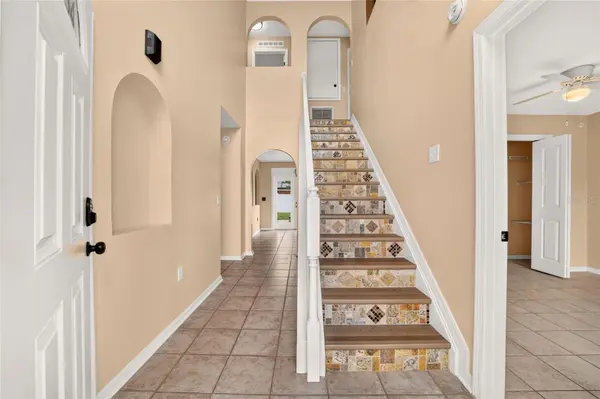
Inside, you'll find granite countertops, tile in the kitchen and baths, an updated primary shower and fresh interior paint throughout. New waterproof flooring was installed on both levels in August 2026.
Many of the major updates have already been completed, including a 2022 ROOF, A/C with UV light in 2022, water heater in 2021, refrigerator and double oven in 2023, and Maytag washer and dryer in 2025. The septic was pumped in 2025, vents professionally cleaned in 2024, and additional updates in 2026 include new faucets, showerheads, toilet seats and smoke detectors.
Outside, the vinyl-fenced backyard offers room to relax or entertain, with a screened porch and low-maintenance artificial turf just outside. There's even space upstairs for a future laundry hookup if desired.
With FIVE bedrooms, a flex room, 3-car garage, corner lot and extensive recent updates, this home offers an impressive combination of space, flexibility and functionality. If you've been looking for a home with room to spread out and so much already taken care of, 6934 SW 129th St deserves a closer look.
Location
State FL
County Marion
Community Marion Oaks Un 10
Area 34473 - Ocala
Zoning R1
Interior
Interior Features Built-in Features, Ceiling Fans(s), Eat-in Kitchen, High Ceilings, PrimaryBedroom Upstairs, Solid Wood Cabinets, Stone Counters, Vaulted Ceiling(s), Walk-In Closet(s), Window Treatments
Heating Heat Pump
Cooling Central Air
Flooring Luxury Vinyl, Tile
Furnishings Unfurnished
Fireplace false
Appliance Dishwasher, Dryer, Microwave, Range, Refrigerator, Washer
Laundry Laundry Room, Upper Level, Washer Hookup
Exterior
Exterior Feature Fire Pit, Private Entrance, Private Yard
Parking Features Driveway, Garage Door Opener, Ground Level, Off Street
Garage Spaces 3.0
Fence Fenced
Utilities Available Electricity Connected, Sewer Connected, Water Connected
View Y/N No
Water Access No
Roof Type Shingle
Porch Patio, Screened, Side Porch
Attached Garage true
Exposure North
Garage true
Private Pool No
Building
Lot Description Corner Lot
Story 2
Entry Level Two
Foundation Slab
Lot Size Range 1/4 to less than 1/2
Sewer Septic Tank
Water Private
Structure Type Block,Stucco
New Construction false
Construction Status Completed
Others
Senior Community No
Ownership Fee Simple
Acceptable Financing Cash, Conventional, FHA, VA Loan
Listing Terms Cash, Conventional, FHA, VA Loan
Special Listing Condition None
Virtual Tour https://www.propertypanorama.com/instaview/stellar/OM733435

Nearby Locations
GET MORE INFORMATION