



UPDATED:
Key Details
Property Type Single Family Home
Sub Type Single Family Residence
Listing Status Active
Purchase Type For Sale
Square Footage 3,120 sqft
Price per Sqft $392
Subdivision Tampa Palms Area 2 Unit 7C
MLS Listing ID O6446260
Bedrooms 5
Full Baths 4
Construction Status Completed
HOA Fees $332/ann
HOA Y/N Yes
Annual Recurring Fee 332.0
Year Built 1990
Annual Tax Amount $7,614
Lot Size 0.270 Acres
Acres 0.27
Lot Dimensions 95x125
Property Sub-Type Single Family Residence
Source Stellar MLS
Property Description
Inside, vaulted ceilings and an open layout provide bright, welcoming living spaces. A travertine fireplace framed by vertical wood accents and warm indirect lighting serves as an elegant focal point, while built-in ceiling speakers enhance the atmosphere for relaxing and entertaining.
The kitchen showcases wood-tone and light cabinetry, quartz countertops, built-in cooking appliances, and a generous waterfall island with seating. A dedicated wet bar with a sink, beverage refrigerator, and additional cabinetry makes entertaining effortless.
The primary bathroom features dual floating wood vanities, vessel sinks, illuminated mirrors, a freestanding soaking tub, and a glass-enclosed shower with rainfall fixtures. Five bedrooms and four bathrooms providing flexible space for guests and a home office, with one bathroom providing direct access to the pool area.
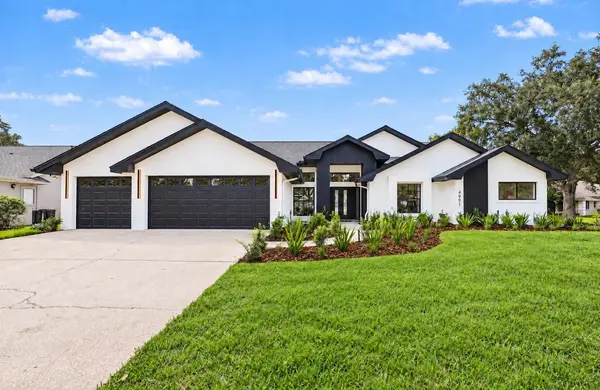
Enjoy Florida living in the screened pool and raised spa, complemented by a spacious covered patio and an outdoor kitchen with a built-in grill, sink, and beverage refrigerator. A fenced yard and thoughtfully placed landscape lighting complete the outdoor setting of this contemporary Tampa Palms home.
Location
State FL
County Hillsborough
Community Tampa Palms Area 2 Unit 7C
Area 33647 - Tampa / Tampa Palms
Zoning CU
Rooms
Other Rooms Attic, Den/Library/Office, Formal Dining Room Separate, Formal Living Room Separate, Great Room, Storage Rooms
Interior
Interior Features Built-in Features, Carbon Monoxide Detector(s), Cathedral Ceiling(s), Ceiling Fans(s), Eat-in Kitchen, High Ceilings, In Wall Pest System, Kitchen/Family Room Combo, Open Floorplan, Primary Bedroom Main Floor, Solid Wood Cabinets, Split Bedroom, Stone Counters, Walk-In Closet(s), Wet Bar
Heating Central, Electric, Natural Gas, Solar
Cooling Central Air
Flooring Ceramic Tile, Luxury Vinyl
Fireplaces Type Family Room, Gas, Living Room
Furnishings Unfurnished
Fireplace true
Appliance Bar Fridge, Built-In Oven, Convection Oven, Cooktop, Dishwasher, Disposal, Electric Water Heater, Gas Water Heater, Microwave, Refrigerator, Smart Appliances, Water Filtration System, Water Softener, Wine Refrigerator
Laundry Electric Dryer Hookup, Inside, Laundry Room, Washer Hookup
Exterior
Exterior Feature Dog Run, Garden, Lighting, Outdoor Grill, Outdoor Kitchen, Outdoor Shower, Private Mailbox, Private Yard, Rain Gutters, Sidewalk, Smart Irrigation, Storage
Parking Features Driveway, Garage Door Opener, Golf Cart Garage, Oversized
Garage Spaces 3.0
Fence Vinyl
Pool In Ground, Chlorine Free, Gunite, Heated, Lighting, Outside Bath Access, Pool Sweep, Screen Enclosure, Solar Heat, Tile
Community Features Clubhouse, Dog Park, Fitness Center, Golf Carts OK, Golf, Park, Sidewalks, Tennis Court(s), Street Lights
Utilities Available Cable Connected, Electricity Available, Electricity Connected, Natural Gas Available, Natural Gas Connected, Public, Sewer Connected, Underground Utilities, Water Available, Water Connected
Amenities Available Basketball Court, Barbecue, Clubhouse, Fitness Center, Golf Course, Park, Pickleball Court(s), Playground, Pool, Racquetball, Recreation Facilities, Tennis Court(s), Trail(s)
View Y/N No
Water Access No
View Pool, Trees/Woods
Roof Type Shingle
Porch Covered, Enclosed, Patio, Porch, Screened, Wrap Around
Attached Garage true
Exposure East
Garage true
Private Pool Yes
Building
Lot Description Corner Lot, In County, Landscaped, Near Golf Course, Sidewalk, Paved
Story 1
Entry Level One
Foundation Slab
Lot Size Range 1/4 to less than 1/2
Builder Name Masterpiece Homes
Sewer Public Sewer
Water Public
Architectural Style Contemporary
Structure Type Block,Stucco
New Construction false
Construction Status Completed
Schools
Elementary Schools Chiles-Hb
Middle Schools Liberty-Hb
High Schools Freedom-Hb
Others
Pets Allowed Cats OK, Dogs OK
HOA Fee Include Pool,Recreational Facilities
Senior Community No
Ownership Fee Simple
Monthly Total Fees $27
Acceptable Financing Cash, Conventional, FHA, VA Loan
Membership Fee Required Required
Listing Terms Cash, Conventional, FHA, VA Loan
Special Listing Condition None
Virtual Tour https://u.listvt.com/mls/269269136

Nearby Locations
GET MORE INFORMATION