
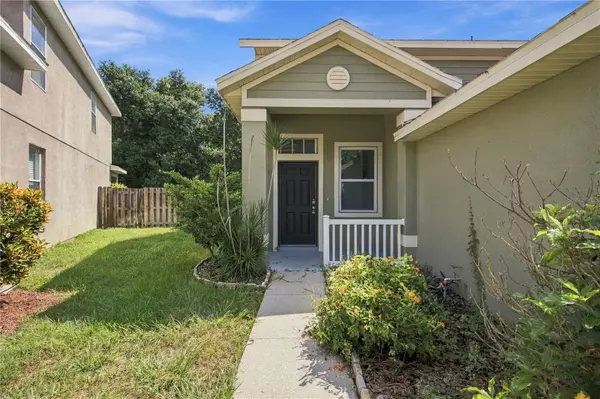

10321 AVELAR RIDGE DR, Riverview, FL 33578
REQUEST A TOUR If you would like to see this home without being there in person, select the "Virtual Tour" option and your agent will contact you to discuss available opportunities.
In-PersonVirtual Tour
$359,900
Est. payment /mo
4 Beds
3 Baths
2,164 SqFt

UPDATED:

Key Details

Property Type Single Family Home

Sub Type Single Family Residence

Listing Status Active

Purchase Type For Sale

Square Footage 2,164 sqft

Price per Sqft $166

Subdivision Avelar Creek South

MLS Listing ID TB8556292

Bedrooms 4

Full Baths 2

Half Baths 1

HOA Fees $200/ann

HOA Y/N Yes

Annual Recurring Fee 200.0

Year Built 2006

Annual Tax Amount $7,475

Lot Size 5,227 Sqft

Acres 0.12

Lot Dimensions 42.11x120

Property Sub-Type Single Family Residence

Source Stellar MLS

Property Description

Don't miss this opportunity to own a spacious 4-bedroom, 2.5-bath home in the desirable Avelar Creek community of Riverview! Offering approximately 2,164 square feet of living space, this well-maintained home features a 2-car garage, a functional two-story floor plan, and a private conservation-area setting. The open living spaces provide plenty of room for entertaining, while the four-bedroom layout offers flexibility for a growing family, home office, or guests. Enjoy community amenities including a neighborhood pool and convenient access to shopping, dining, schools, major highways, and everything Riverview has. With buyers becoming increasingly selective, this home is competitively priced to stand out among the available inventory and offers an excellent opportunity for a buyer looking for space, location, and value. Schedule your private showing today

Location

State FL

County Hillsborough

Community Avelar Creek South

Area 33578 - Riverview

Zoning PD

Interior

Interior Features Ceiling Fans(s), Open Floorplan

Heating Central

Cooling Central Air

Flooring Tile

Furnishings Unfurnished

Fireplace false

Appliance Other, Refrigerator

Laundry Laundry Room

Exterior

Exterior Feature None

Garage Spaces 2.0

Utilities Available Other

View Y/N No

Water Access No

Roof Type Tile

Attached Garage true

Exposure East

Garage true

Private Pool No

Building

Story 2

Entry Level Two

Foundation Slab

Lot Size Range 0 to less than 1/4

Sewer Public Sewer

Water None

Structure Type Concrete

New Construction false

Others

Pets Allowed Yes

Senior Community No

Ownership Fee Simple

Monthly Total Fees $16

Acceptable Financing Cash, Conventional, FHA

Membership Fee Required Required

Listing Terms Cash, Conventional, FHA

Special Listing Condition None

Virtual Tour https://www.propertypanorama.com/instaview/stellar/TB8556292


Read Less Info
Stellar MLS
Listed by John Scalia EXP REALTY LLC

Nearby Locations

GET MORE INFORMATION

Hector Pagan

Hector Pagan

+1(407) 791-4858

Agent License ID: 3052159

Agent License ID: 3052159

Name

Name

Phone*

Phone

Message