



UPDATED:
Key Details
Property Type Single Family Home
Sub Type Single Family Residence
Listing Status Active
Purchase Type For Sale
Square Footage 2,219 sqft
Price per Sqft $281
Subdivision Rosedale Add Ph I
MLS Listing ID O6450323
Bedrooms 3
Full Baths 3
Construction Status Completed
HOA Fees $607/mo
HOA Y/N Yes
Annual Recurring Fee 7891.0
Year Built 2018
Annual Tax Amount $4,829
Lot Size 7,840 Sqft
Acres 0.18
Property Sub-Type Single Family Residence
Source Stellar MLS
Property Description
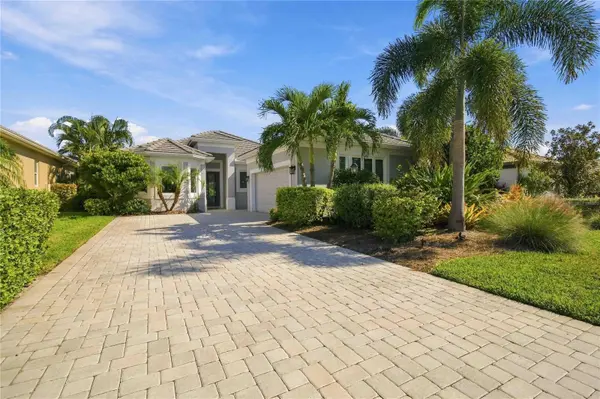
Move-in-ready, one-owner Augusta model in the most affordable and sought after gated Rosedale Golf & Country Club. This timeless home includes 2,219 square feet of living space, includes Expansive Chef's Kitchen with large Island, three bedrooms, three full bathrooms, a spacious Great Room and private den/flex space. Meticulously maintained.
Enjoy beautiful morning light and sunrises over the expansive water and preserve view. Covered patio provides a welcoming place to enjoy the setting which can be expanded into a much larger lanai with outdoor kitchen. Pool installation is possible.
The never-ending kitchen features quartz countertops, an oversized cooking island, breakfast nook, extensive cabinetry, pantry and under-cabinet lighting. Appliances include a GE gas cooktop, two ovens including one convection oven, GE French-door refrigerator, GE microwave, with newer Whirlpool dishwasher. Additional pantry is in the adjacent washer-dryer room.
Interior highlights include tray ceilings in three rooms, large expensive crown molding, eight-foot double doors, large-format porcelain tile, updated luxury oak colored 9" vinyl flooring in three rooms, decorative wall insets, built-in bookcase in flex space if needed, custom closet system in the Primary bedroom, a decorative fireplace/TV feature wall. Bathrooms feature marble countertops, upgraded lighting, all three walk-in showers are zero entry, Primary suite has soaking tub. Washer and dryer are included with utility sink and granite countertops with decorative backsplash to match living room wall feature.
Concrete-block construction and a tile roof complement the impact windows and doors. The side-entry 21-by-20-foot two-car garage includes a golf-cart storage bump-out great for storage as well. Florida-friendly landscaping and gutters complete the home.
The HOA includes internet, cable, lawn mowing, mulching, trimming and social amenities, including access to the Junior Olympic community pool, multiple tennis courts, large new complete fitness center, exercise classes and clubhouse dining facilities. Golf membership is separate but includes social membership. Two-month minimum rental period. Convenient access to I-75, shopping and area parks, schools and ball fields, public tennis and pickle ball courts and racquet ball courts. New Lakewood Ranch Library and Extensive Sports Complex with Olympic Pool is nearby.
Everything here is waiting for you to enjoy easy access shopping, amenities and a beautiful sunny Florida Lifestyle in your contemporary move-in ready home!
Location
State FL
County Manatee
Community Rosedale Add Ph I
Area 34211 - Bradenton/Lakewood Ranch Area
Zoning A
Interior
Interior Features Built-in Features, Ceiling Fans(s), Coffered Ceiling(s), Crown Molding, High Ceilings, L Dining, Primary Bedroom Main Floor, Stone Counters, Tray Ceiling(s), Vaulted Ceiling(s), Window Treatments
Heating Central, Electric, Heat Pump, Natural Gas
Cooling Humidity Control, Attic Fan
Flooring Luxury Vinyl, Tile
Furnishings Negotiable
Fireplace false
Appliance Convection Oven, Dishwasher, Disposal, Exhaust Fan, Gas Water Heater, Microwave, Range, Range Hood, Refrigerator, Washer
Laundry Laundry Room, Washer Hookup
Exterior
Exterior Feature Rain Gutters, Sidewalk
Utilities Available BB/HS Internet Available, Cable Available, Electricity Connected, Fiber Optics, Fire Hydrant, Natural Gas Connected, Sewer Connected, Sprinkler Recycled, Underground Utilities, Water Connected
View Y/N Yes
Water Access No
Roof Type Concrete
Attached Garage true
Exposure West
Garage true
Private Pool No
Building
Entry Level One
Foundation Slab
Lot Size Range 0 to less than 1/4
Sewer Public Sewer
Water Public
Structure Type Concrete
New Construction false
Construction Status Completed
Schools
Elementary Schools Braden River Elementary
Middle Schools Dr Mona Jain Middle
High Schools Lakewood Ranch High
Others
Pets Allowed Size Limit
HOA Fee Include Guard - 24 Hour,Cable TV,Pool,Internet,Pest Control,Recreational Facilities
Senior Community No
Pet Size Extra Large (101+ Lbs.)
Ownership Fee Simple
Monthly Total Fees $657
Acceptable Financing Cash, Conventional, FHA, Other, Owner Financing, VA Loan
Membership Fee Required Required
Listing Terms Cash, Conventional, FHA, Other, Owner Financing, VA Loan
Special Listing Condition None

Nearby Locations
GET MORE INFORMATION