



UPDATED:
Key Details
Property Type Single Family Home
Sub Type Single Family Residence
Listing Status Active
Purchase Type For Sale
Square Footage 2,626 sqft
Price per Sqft $175
Subdivision Villages At Harmony Ph 1B
MLS Listing ID O6450094
Bedrooms 5
Full Baths 3
HOA Fees $110/qua
HOA Y/N Yes
Annual Recurring Fee 440.0
Year Built 2021
Annual Tax Amount $7,225
Lot Size 5,662 Sqft
Acres 0.13
Property Sub-Type Single Family Residence
Source Stellar MLS
Property Description
Welcome to 2835 Harmonia Hammock Road in St. Cloud, where an open layout, a spacious kitchen, and inviting gathering spaces bring everyday comfort together.
The kitchen anchors the main living area with granite countertops, stainless steel appliances, ample cabinetry, and a generous island with seating. Its connection to the dining and living areas makes everything from morning coffee to dinner with guests feel effortless.
Neutral tile flooring throughout the main living areas offers a clean backdrop for your personal style, complemented by recessed lighting. Sliding glass doors lead to the backyard, providing space for outdoor relaxation, dining, or your next landscaping project.
The two-story layout offers flexibility for everyday living, while an attached two-car garage and spacious driveway add practical convenience.
Schedule your private showing today and request the details on both closing-cost incentives.
Location
State FL
County Osceola
Community Villages At Harmony Ph 1B
Area 34773 - St Cloud (Harmony)
Zoning X
Rooms
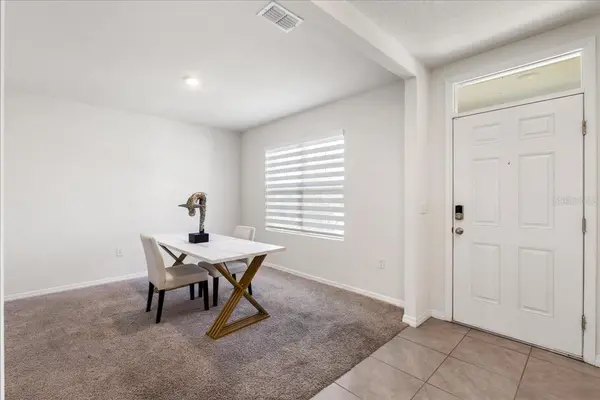
Other Rooms Family Room, Formal Dining Room Separate, Great Room, Interior In-Law Suite w/Private Entry
Interior
Interior Features Ceiling Fans(s), Open Floorplan, Stone Counters, Thermostat, Walk-In Closet(s)
Heating Central, Electric
Cooling Central Air
Flooring Carpet, Tile
Furnishings Unfurnished
Fireplace false
Appliance Dishwasher, Dryer, Electric Water Heater, Microwave, Range, Refrigerator, Washer
Laundry Laundry Room
Exterior
Parking Features Driveway, Garage Door Opener
Community Features Deed Restrictions, Dog Park, Fitness Center, Sidewalks
Utilities Available Cable Available, Public
Amenities Available Fitness Center, Pool
View Y/N No
Water Access No
Roof Type Shingle
Attached Garage true
Exposure West
Garage true
Private Pool No
Building
Entry Level Two
Foundation Concrete Perimeter
Lot Size Range 0 to less than 1/4
Sewer Public Sewer
Water Public
Structure Type Block,Concrete,Stucco
New Construction false
Schools
Elementary Schools Harmony Community School (K-5)
Middle Schools Harmony Middle
High Schools Harmony High
Others
Pets Allowed Yes
HOA Fee Include Pool
Senior Community No
Ownership Fee Simple
Monthly Total Fees $36
Acceptable Financing Cash, Conventional, FHA, VA Loan
Membership Fee Required Required
Listing Terms Cash, Conventional, FHA, VA Loan
Special Listing Condition None

Nearby Locations
GET MORE INFORMATION