

460 GILMAN PL N, St Petersburg, FL 33716
REQUEST A TOUR If you would like to see this home without being there in person, select the "Virtual Tour" option and your agent will contact you to discuss available opportunities.
In-PersonVirtual Tour
$925,000
Est. payment /mo
3 Beds
4 Baths
2,397 SqFt

UPDATED:

Key Details

Property Type Townhouse

Sub Type Townhouse

Listing Status Active

Purchase Type For Sale

Square Footage 2,397 sqft

Price per Sqft $385

Subdivision Back Bay At Carillon

MLS Listing ID TB8558237

Bedrooms 3

Full Baths 3

Half Baths 1

Construction Status Completed

HOA Fees $565/mo

HOA Y/N Yes

Annual Recurring Fee 6780.0

Year Built 2026

Annual Tax Amount $1,286

Lot Size 3,484 Sqft

Acres 0.08

Property Sub-Type Townhouse

Source Stellar MLS

Property Description

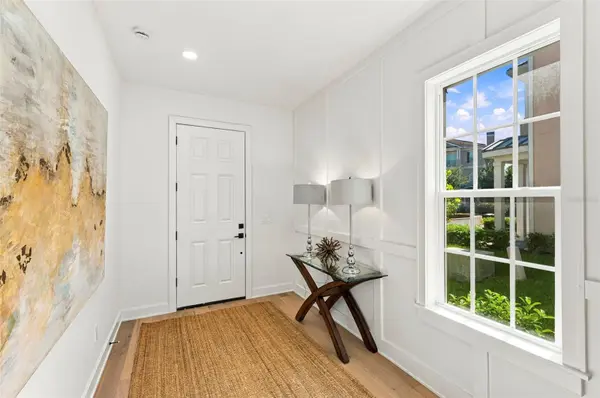
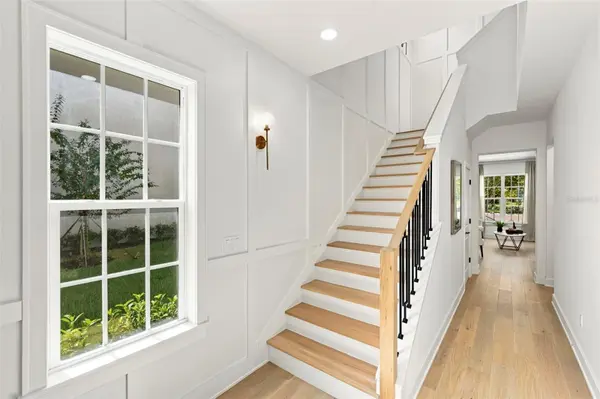
Welcome to 460 Gilman Pl N, an exceptional newly constructed luxury townhome by Avista Homes, located in the desirable Back Bay at Carillon community. Offering the perfect balance of modern elegance, privacy, and maintenance-free living, this beautifully designed two-story residence features 3 spacious bedroom suites, each with its own private en-suite bathroom and walk-in closet, plus a convenient main-level powder room. Engineered oak hardwood flooring flows throughout the home, complemented by elegant tile finishes in the bathrooms. Soaring ceilings create an impressive sense of space and openness, enhancing the home's airy, light-filled interiors. The open-concept main living area seamlessly connects the living room, dining area, and gourmet kitchen, featuring quartz countertops, a large center island, premium cabinetry, recessed lighting, and a walk-in pantry. Upstairs, the oversized primary suite offers a spa-inspired bathroom with dual vanities, a soaking tub, an expansive walk-in shower, and a generous walk-in closet. A full-size laundry room adds everyday convenience. Designed for indoor-outdoor living, the home offers three covered outdoor spaces, including a spacious rear deck ideal for relaxing or entertaining, along with a private paved patio. Additional highlights include a welcoming foyer, an attached two-car garage, and driveway parking for two additional vehicles. Residents enjoy access to the private community clubhouse, resort-style pool, fitness center, scenic lakes, the Carillon Park boardwalk, and miles of walking trails. Ideally situated in one of Tampa Bay's premier corporate corridors, the property is minutes from major employers including Raymond James, Jabil, Franklin Templeton, and Honeywell, as well as Publix, popular restaurants, shopping, and Topgolf. Convenient access to I-275 provides excellent connectivity to downtown St. Petersburg, Clearwater, downtown Tampa, Tampa International Airport, St. Pete–Clearwater International Airport, and the Gulf beaches.

Location

State FL

County Pinellas

Community Back Bay At Carillon

Area 33716 - St Pete

Direction N

Rooms

Other Rooms Inside Utility

Interior

Interior Features Ceiling Fans(s), High Ceilings, Open Floorplan, PrimaryBedroom Upstairs, Solid Surface Counters, Walk-In Closet(s)

Heating Central

Cooling Central Air

Flooring Hardwood, Tile

Furnishings Unfurnished

Fireplace false

Appliance Dishwasher, Disposal, Electric Water Heater, Microwave, Range, Range Hood, Refrigerator

Laundry Inside, Laundry Room, Upper Level

Exterior

Exterior Feature Balcony, Private Entrance

Parking Features Driveway, Garage Door Opener, Open

Garage Spaces 2.0

Fence Fenced, Masonry

Community Features Clubhouse, Fitness Center, Pool, Sidewalks

Utilities Available Public

Amenities Available Clubhouse, Fitness Center, Park, Pool, Trail(s)

View Y/N No

Water Access No

View Pool, Trees/Woods

Roof Type Tile

Porch Covered, Patio, Rear Porch

Attached Garage true

Exposure Northeast

Garage true

Private Pool No

Building

Story 2

Entry Level Two

Foundation Slab

Lot Size Range 0 to less than 1/4

Builder Name Avista Homes

Sewer Public Sewer

Water Public

Structure Type Block,Stucco

New Construction true

Construction Status Completed

Others

Pets Allowed Breed Restrictions, Cats OK, Dogs OK, Size Limit

HOA Fee Include Pool,Pest Control

Senior Community No

Pet Size Medium (36-60 Lbs.)

Ownership Fee Simple

Monthly Total Fees $565

Acceptable Financing Cash, Conventional, VA Loan

Membership Fee Required Required

Listing Terms Cash, Conventional, VA Loan

Num of Pet 2

Special Listing Condition None

Virtual Tour https://www.propertypanorama.com/instaview/stellar/TB8558237


Read Less Info
Stellar MLS
Listed by Eugenia Garcia Olea CHARLES RUTENBERG REALTY INC

Nearby Locations

GET MORE INFORMATION

Hector Pagan

Hector Pagan

+1(407) 791-4858

Agent License ID: 3052159

Agent License ID: 3052159

Name

Name

Phone*

Phone

Message